


Web
React
Builds interactive screens in the browser, such as dashboards, admin panels and portals, that respond instantly as your team works.
Used for
- Web apps
- Admin panels
- Dashboards
- Customer portals
Real estate & construction
Software for architecture practices, interior design studios and modular furniture firms: leads, design approvals, quotations, production orders and site execution.
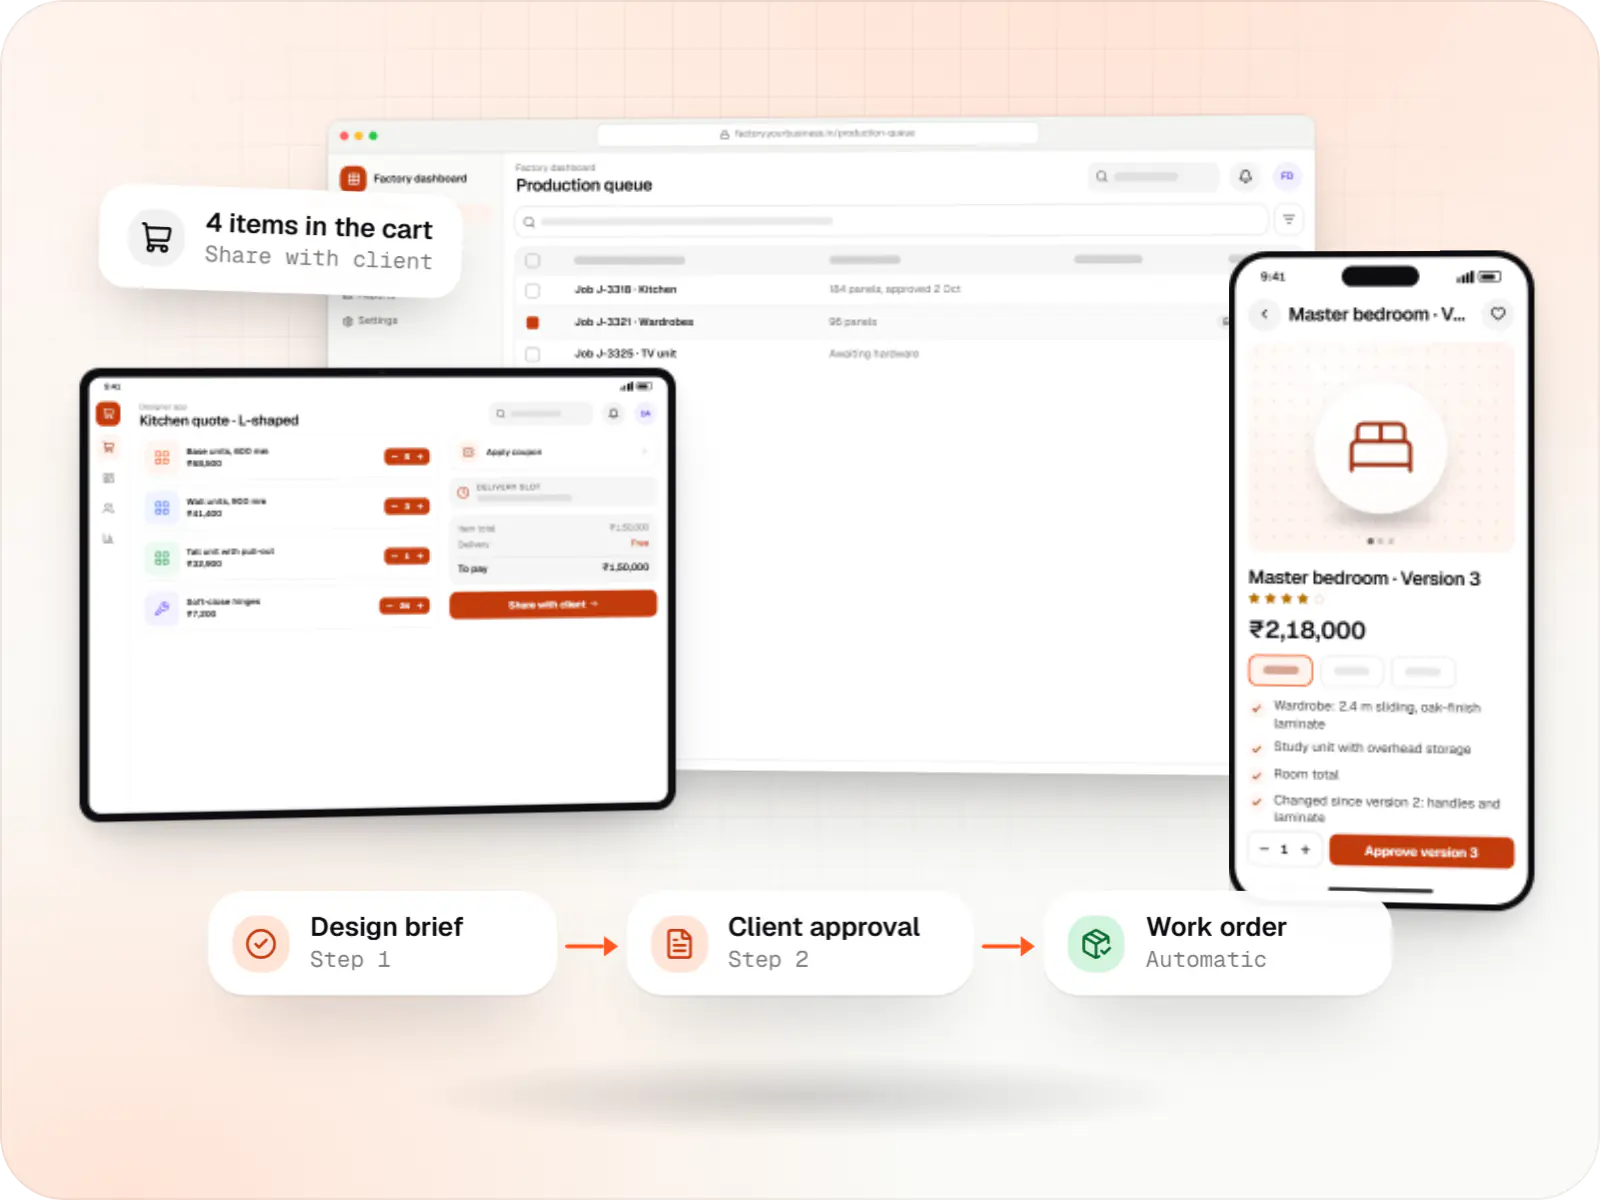
At a glance

We build software for design-led businesses: lead and consultation management, versioned drawings with client approvals, quotation builders backed by modular product libraries, factory and vendor orders, site execution tracking and milestone billing.
How to start
Tell us what you need in your own words. You talk to the developers who would build it and get a written, line-item estimate.
Get a project estimateArchitecture and interior design firms spend a surprising share of time outside design: re-sending revised drawings, rebuilding quotations when a client changes a laminate, chasing approvals on WhatsApp, and coordinating carpenters, factories and site teams.
We build tools for that operational side. For turnkey interior and modular kitchen businesses, the core is usually a quotation engine tied to a product library, which then drives factory orders and site schedules. For architecture practices, it is more often drawing version control, client approvals and fee billing by project stage.
Challenges
Every material or layout change means rebuilding a spreadsheet quote and re-checking margins.
Clients approve an old version of a drawing, and the site builds from it.
Approved designs are re-entered for factory cutting lists and vendor orders, introducing errors.
Carpenters, electricians and vendors work to schedules kept in one person's head.
Solutions
Across 3 areas
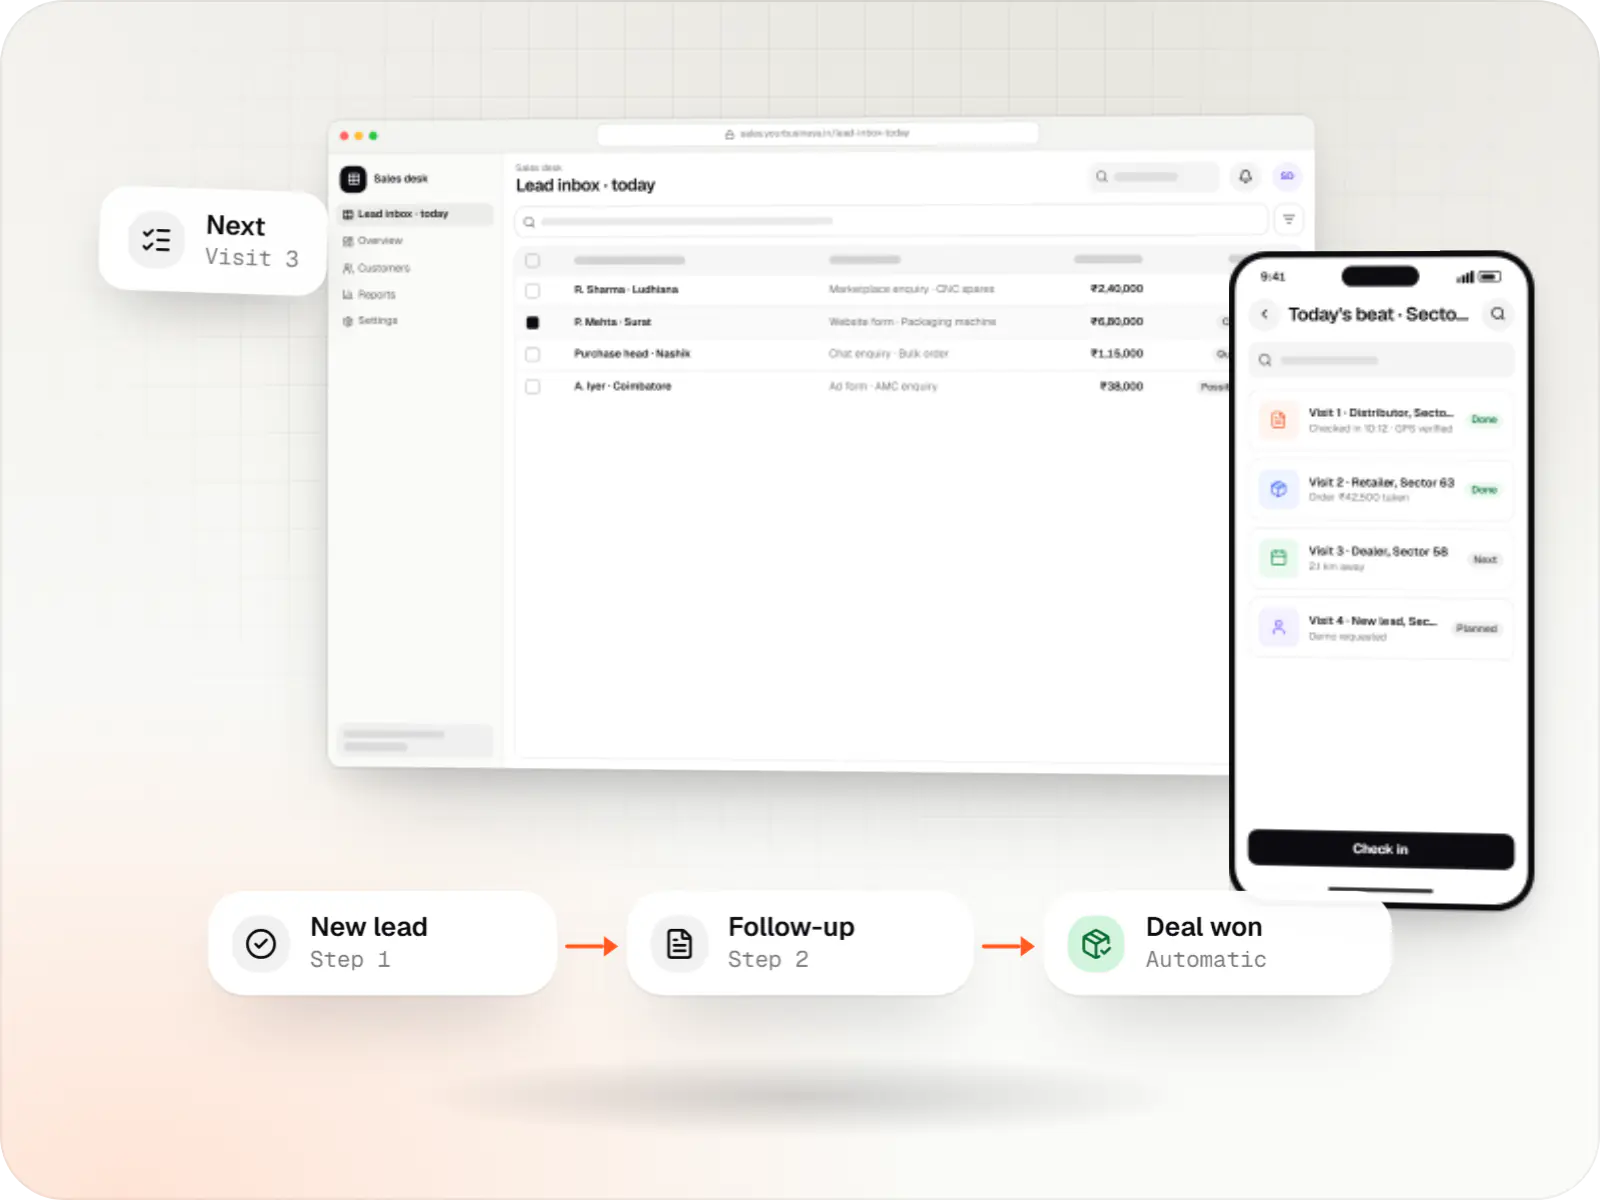
Custom CRM software that captures leads from every channel, keeps follow-ups on schedule and shows managers a live pipeline.
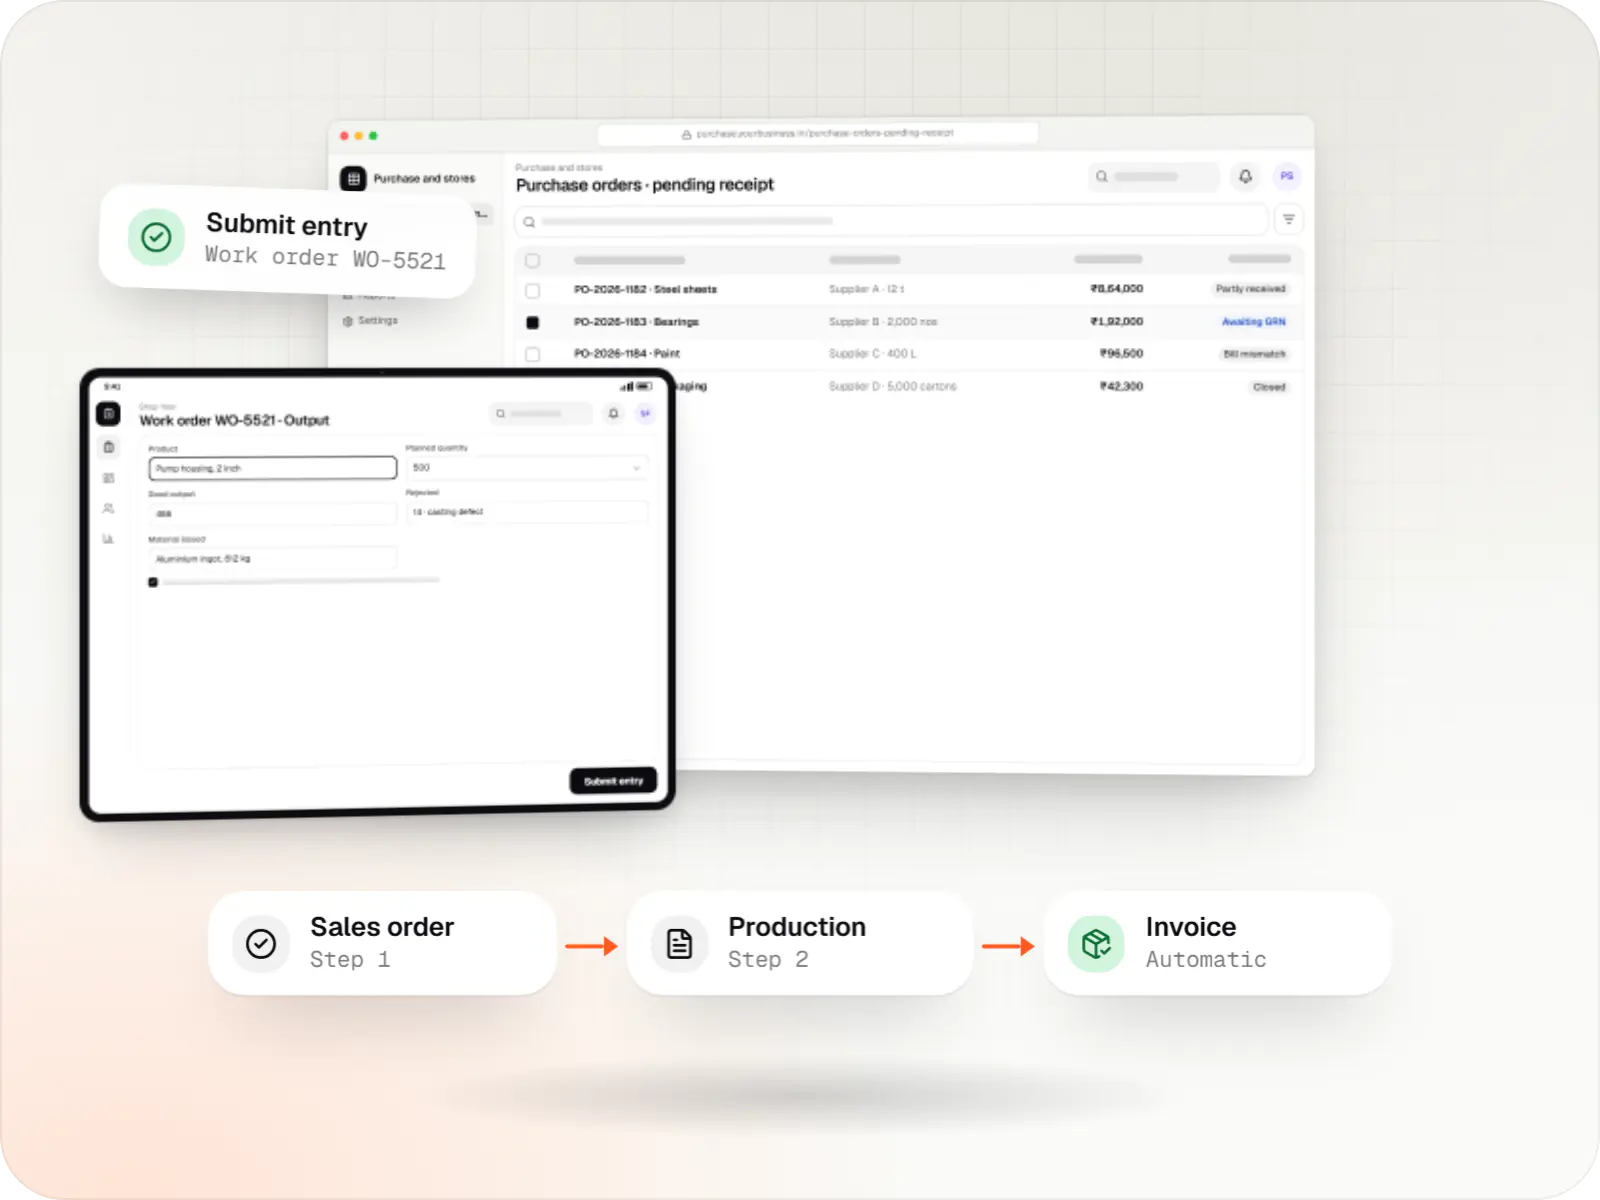
Custom ERP software connecting purchase, inventory, production, sales and GST compliance, alongside your existing accounting system.
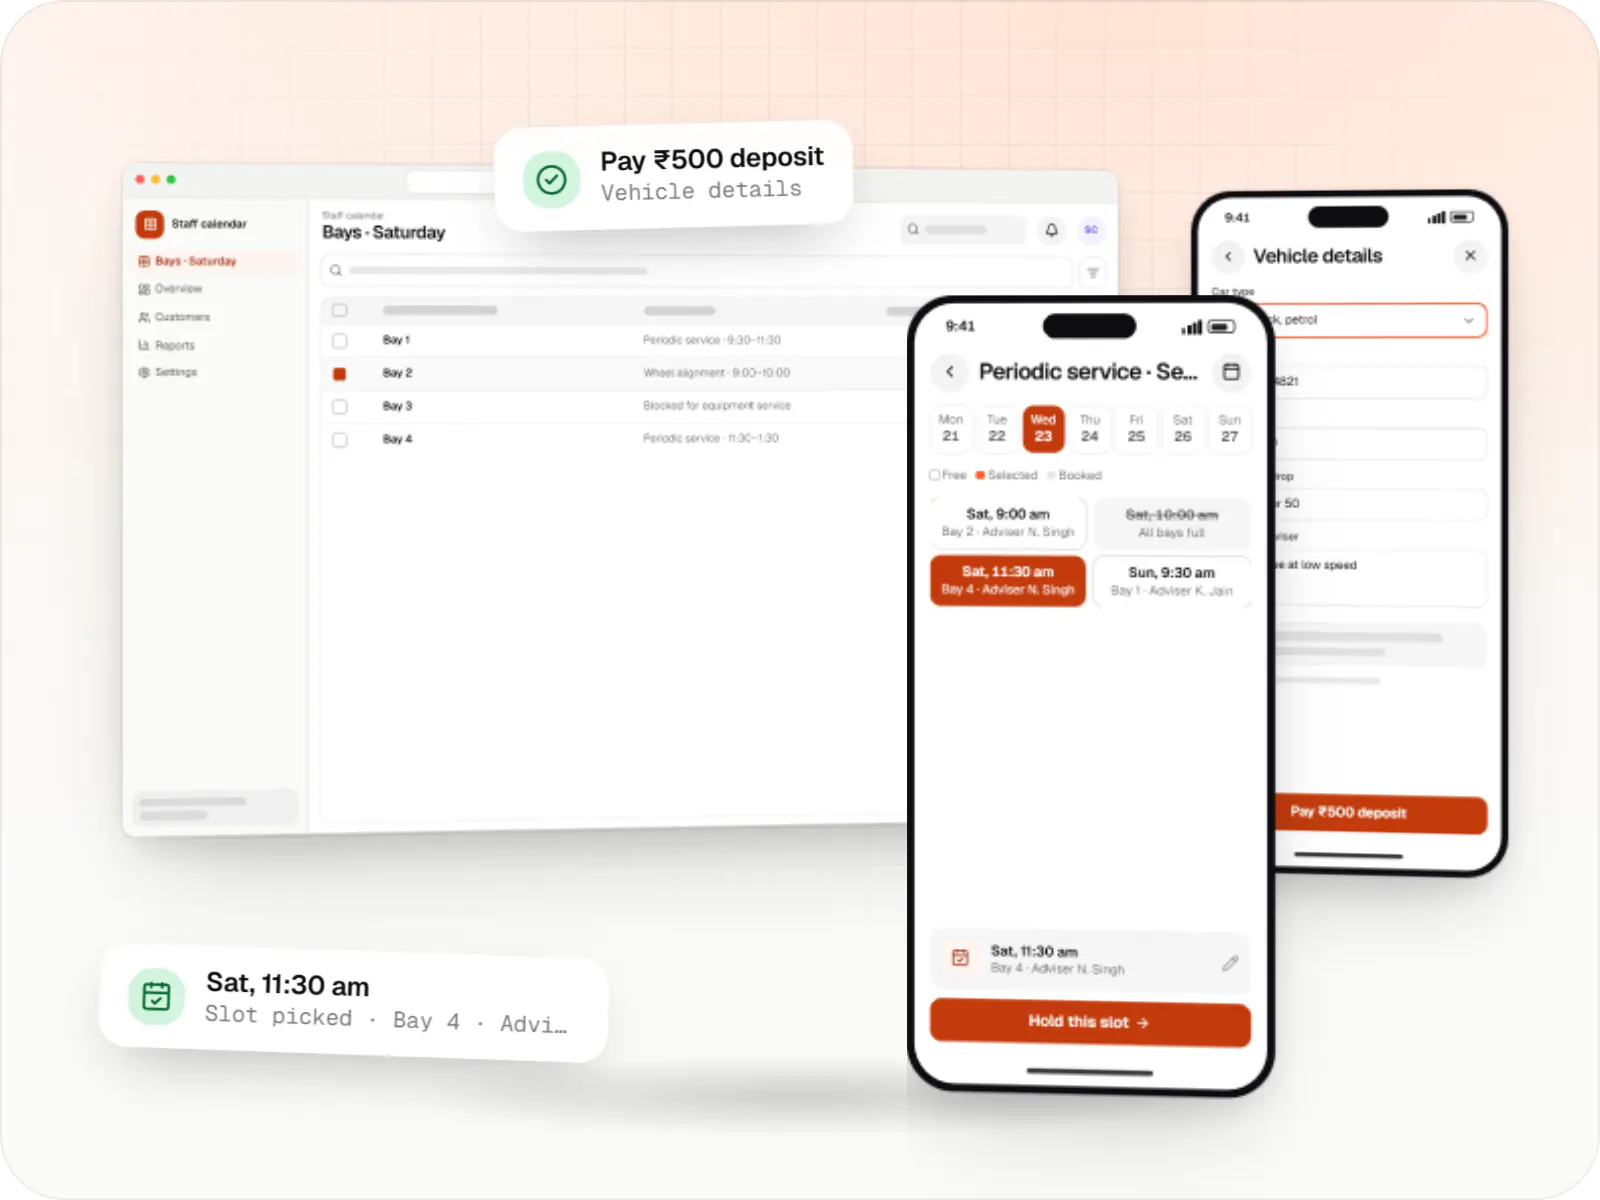
Custom scheduling software for consultants, service centres, labs and multi-location businesses: availability rules, reminders, payments and calendar sync.
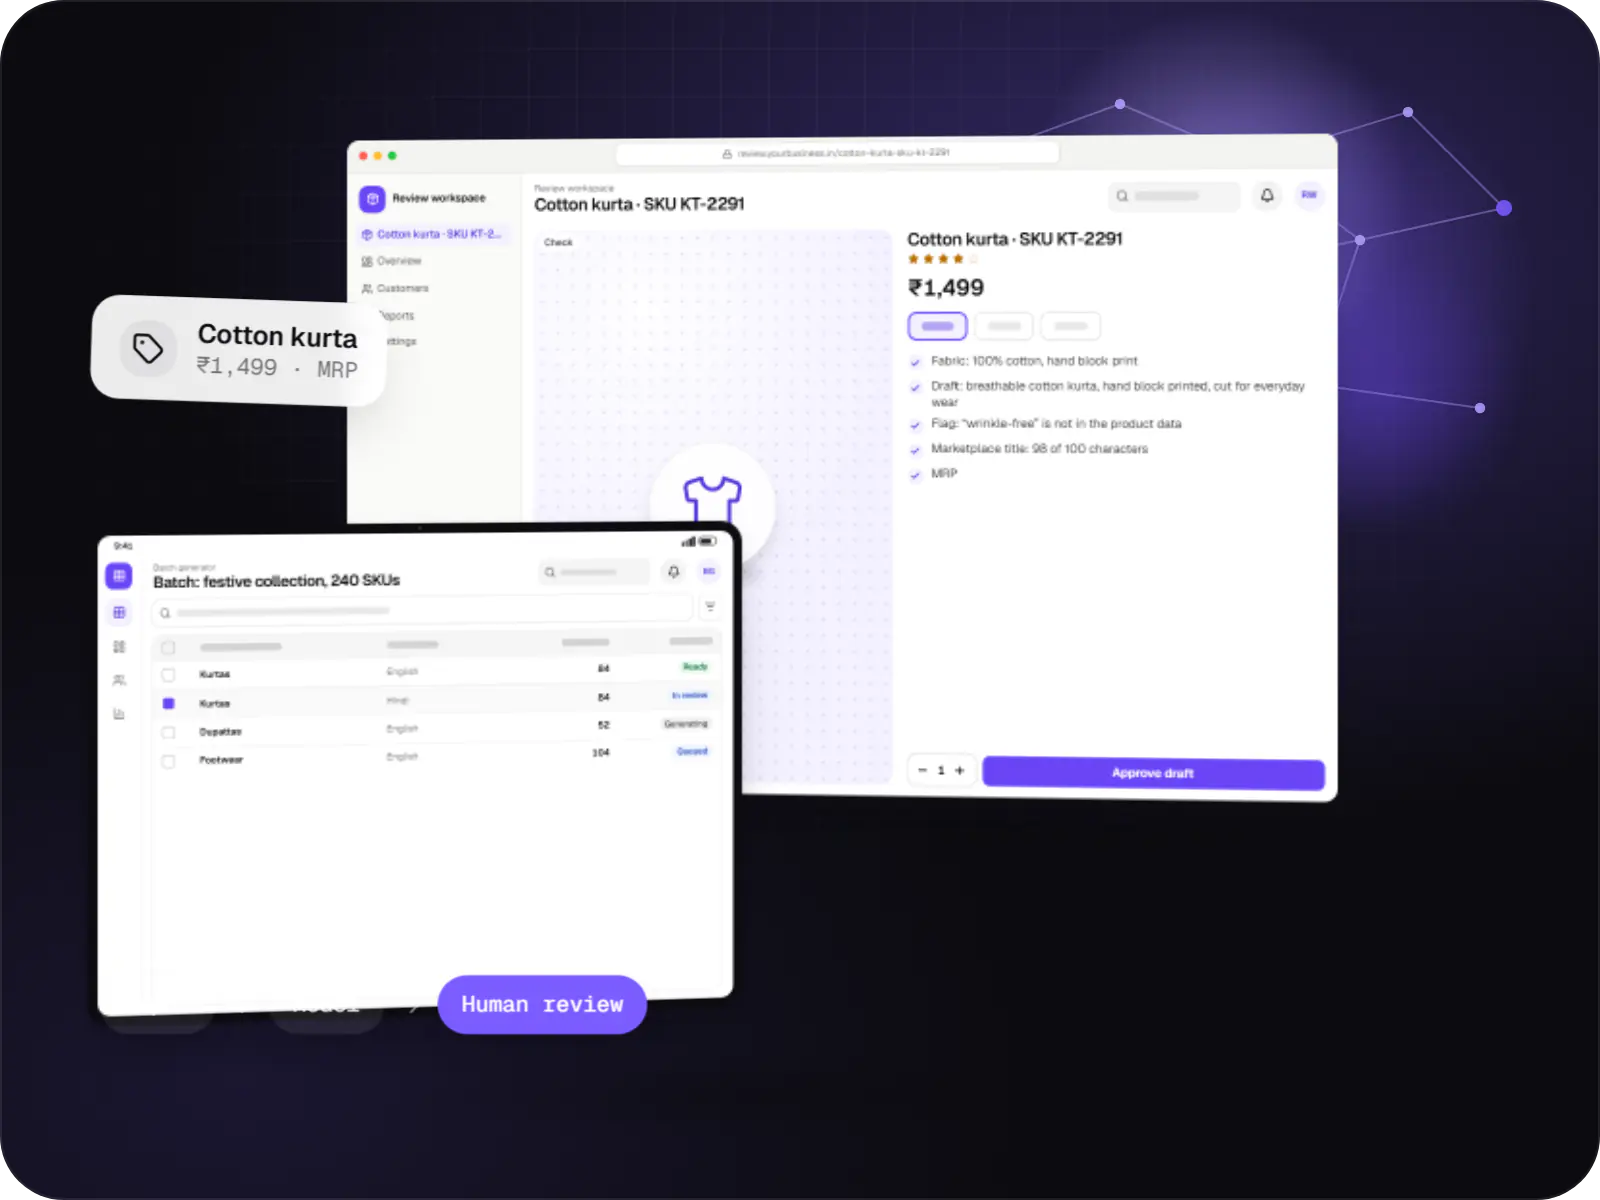
Features that generate catalogue copy, reports, summaries, translations and images, with brand controls and a review step before anything is published.
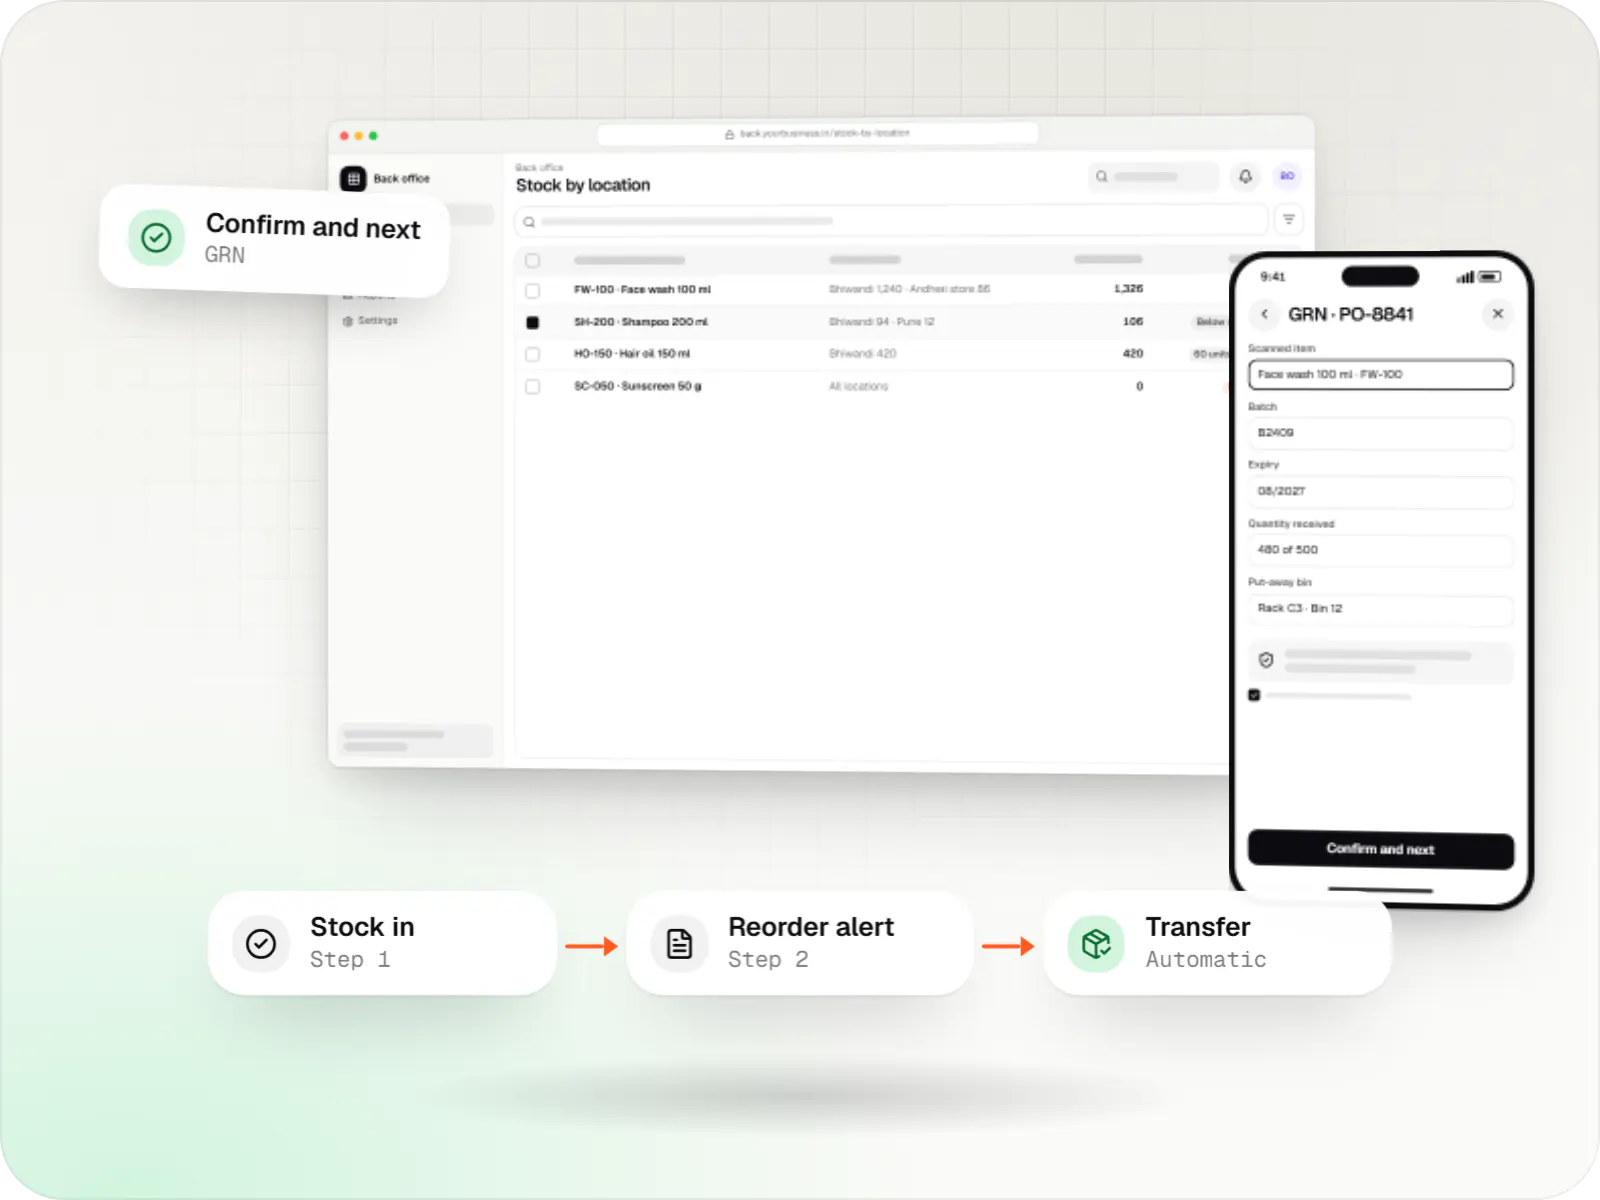
Custom inventory software for multi-location stock, batch and expiry tracking, barcode scanning and marketplace stock sync.
Enquiries from ads and showrooms, consultation slots and site measurement visits.
Room-wise quotes from a library of modules, finishes and hardware, with margin checks.
Versioned drawings and renders, client comments and recorded sign-off before production.
Approved quotes converted into factory orders, cutting lists and purchase orders.
Trade-wise task schedules, photo updates for clients and milestone payment requests.
How it works
An enquiry becomes a consultation slot, and the measurement visit records room dimensions directly in the app.
Modules, finishes and hardware are picked from the library; prices update as sizes change and margins are checked before sharing.
Drawings and renders are shared as versions, and the client's sign-off is recorded against the exact version they saw.
The approved quote becomes a factory order with cutting and hardware lists, without anyone re-entering it.
Carpentry, electrical and painting tasks follow one schedule, and photo updates keep the client informed.
Payment requests go out at agreed milestones, and a handover checklist closes the project cleanly.
Platforms
Browser-based applications with logins, roles and workflows, such as customer portals, SaaS products and internal tools.
Apps for Android phones and tablets, tested on budget and mid-range devices and published on Google Play or privately.
Back-office panels for operations, support and finance teams: orders, users, content, reports and permissions.
Marketing and content websites: fast, search-friendly pages with a CMS your team can update without a developer.
Technology
React and Next.js power a quotation builder that recalculates as designers work, PostgreSQL holds a product library with exact pricing rules, and OpenAI image models serve only as an ideation aid for mood boards.
Web
Builds interactive screens in the browser, such as dashboards, admin panels and portals, that respond instantly as your team works.
Used for
Web
A modern web technology for fast, search-friendly websites, online stores and web applications that load quickly on mobile.
Used for
Backend
A structured way to build back ends on Node.js, so large business systems stay organised, testable and easy to hand over.
Used for
Data
A reliable database for the records your business runs on: orders, payments, bookings and stock, kept accurate and easy to report on.
Used for
Backend
A programming language for AI features, data processing and automation: the engine behind document reading, reports and smart search.
Used for
Adds AI features such as chat assistants, document summaries and smart search to your product, built on OpenAI models with human review.
Used for
Plain-English glossary
Product preview
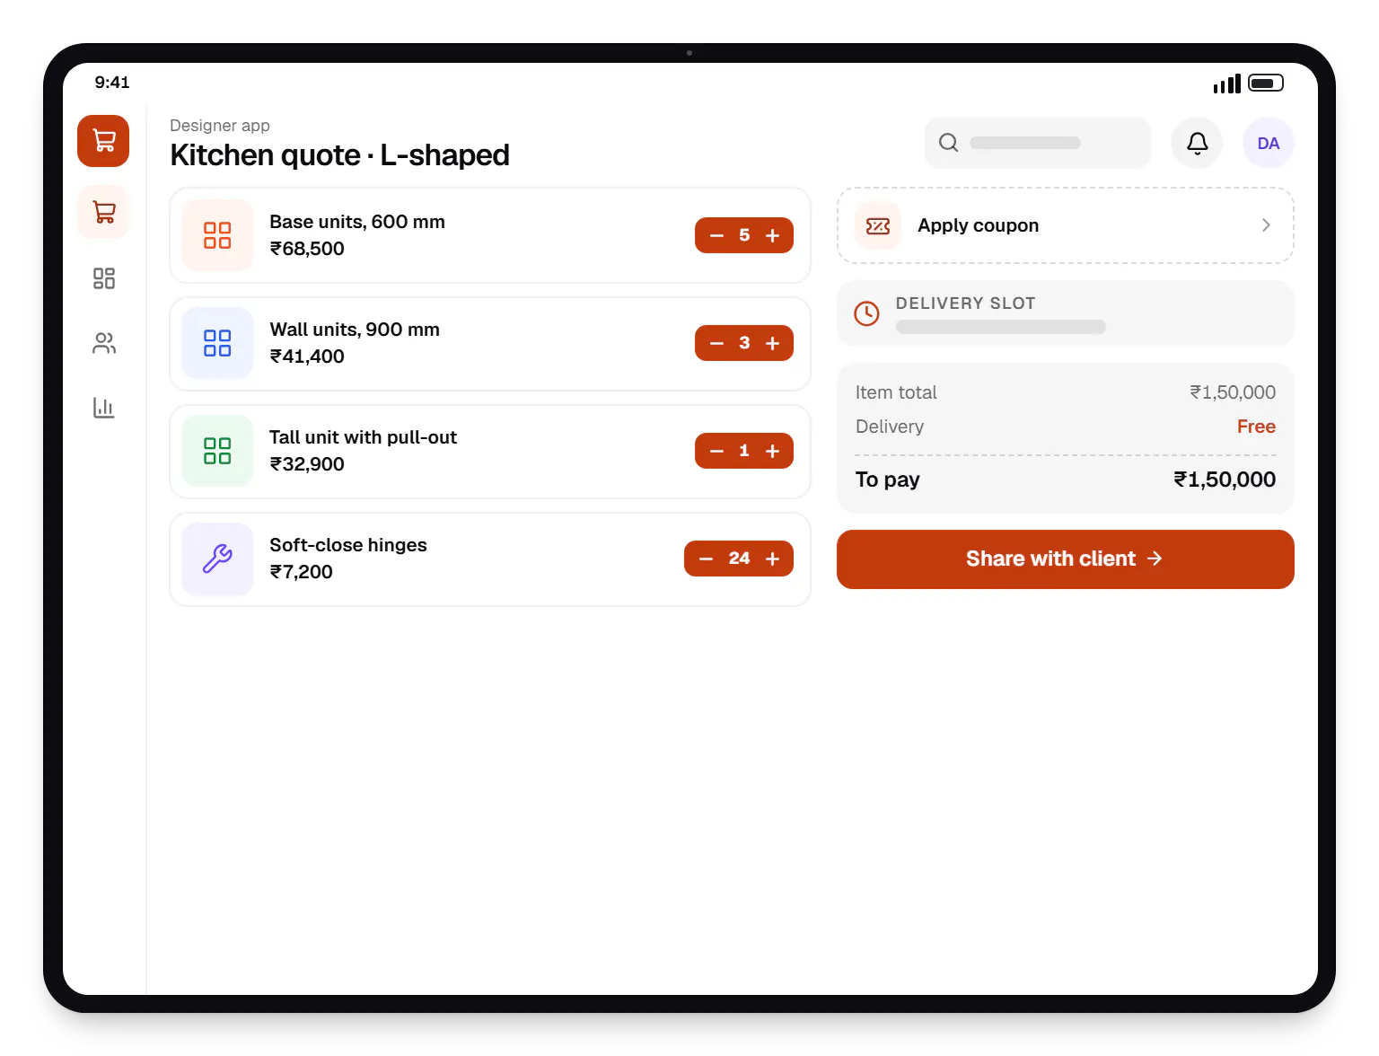
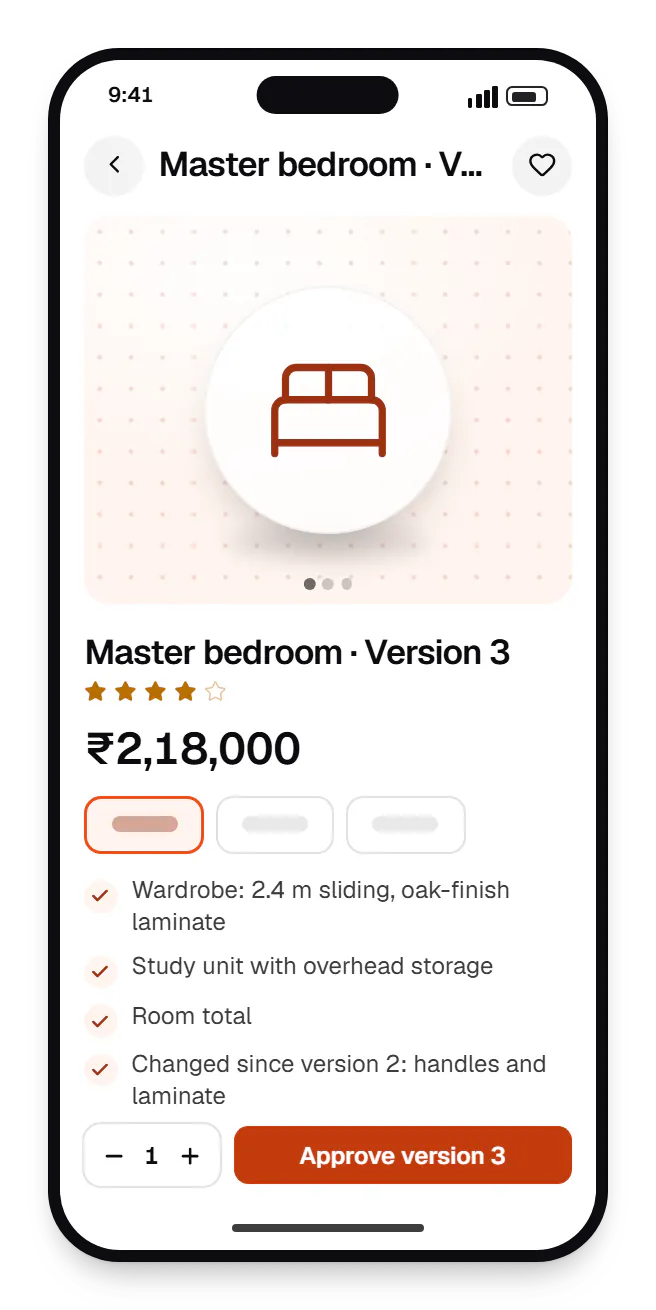
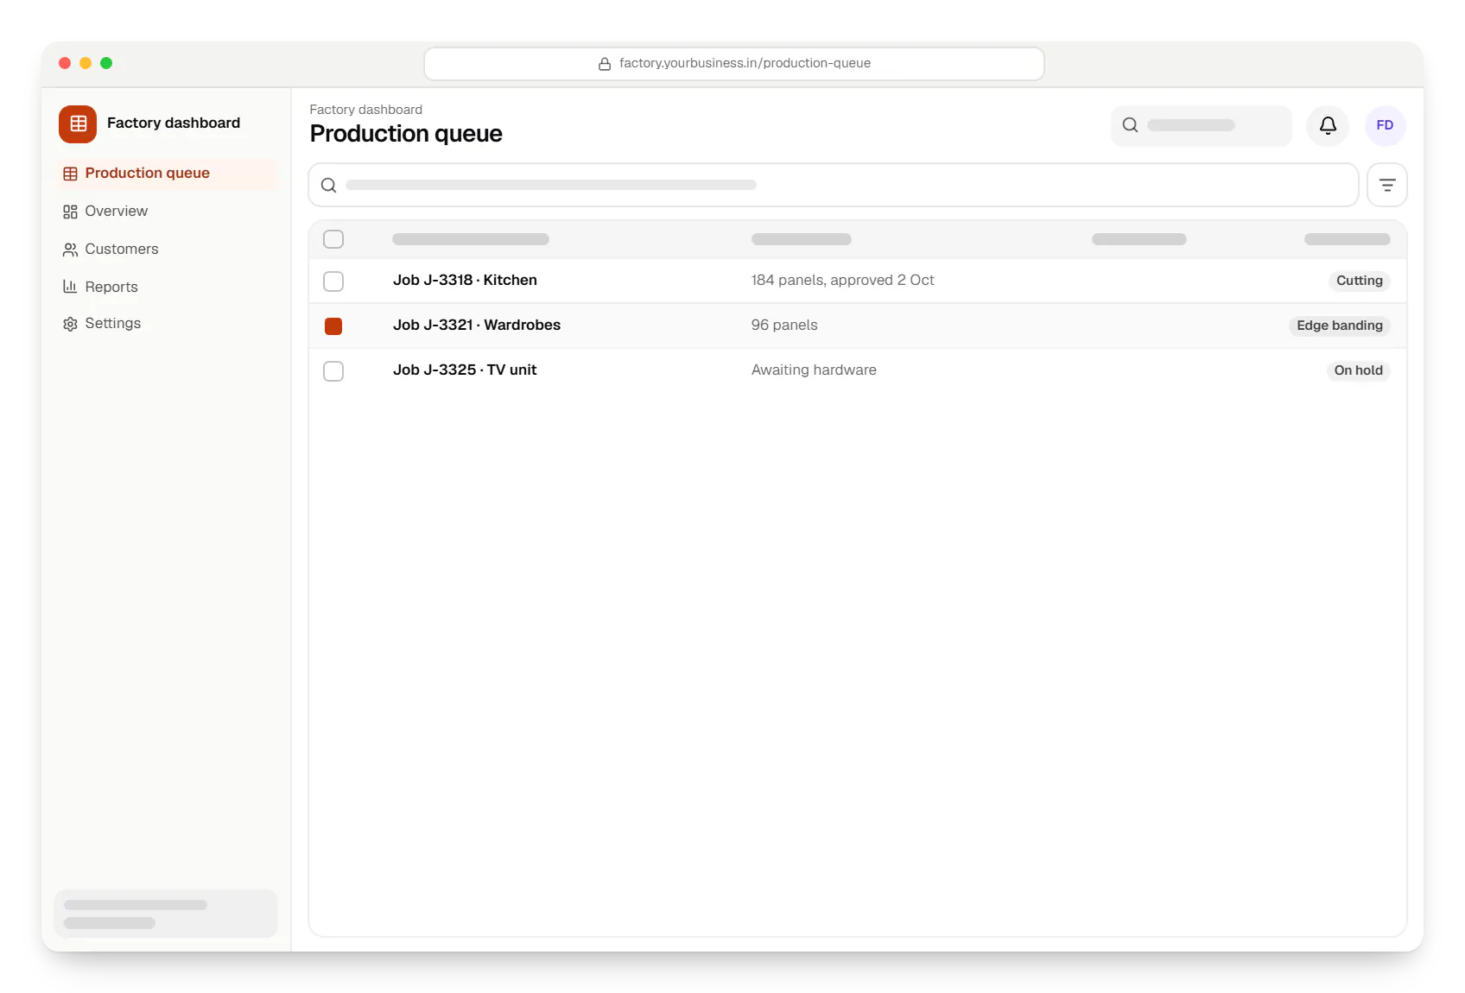
Sample screens: names, prices and figures are examples, not client data.
Cost drivers
Modular businesses with thousands of SKUs and pricing rules need structured catalogue tools.
Exporting cutting lists to panel-saw or nesting software adds format-specific work.
A branded client portal with 3D viewing costs more than internal-only tools.
Estimates are written from your scope, with the effort and assumptions behind each line item.
How pricing worksServices
The design and engineering services our in-house team combines on projects in this sector.
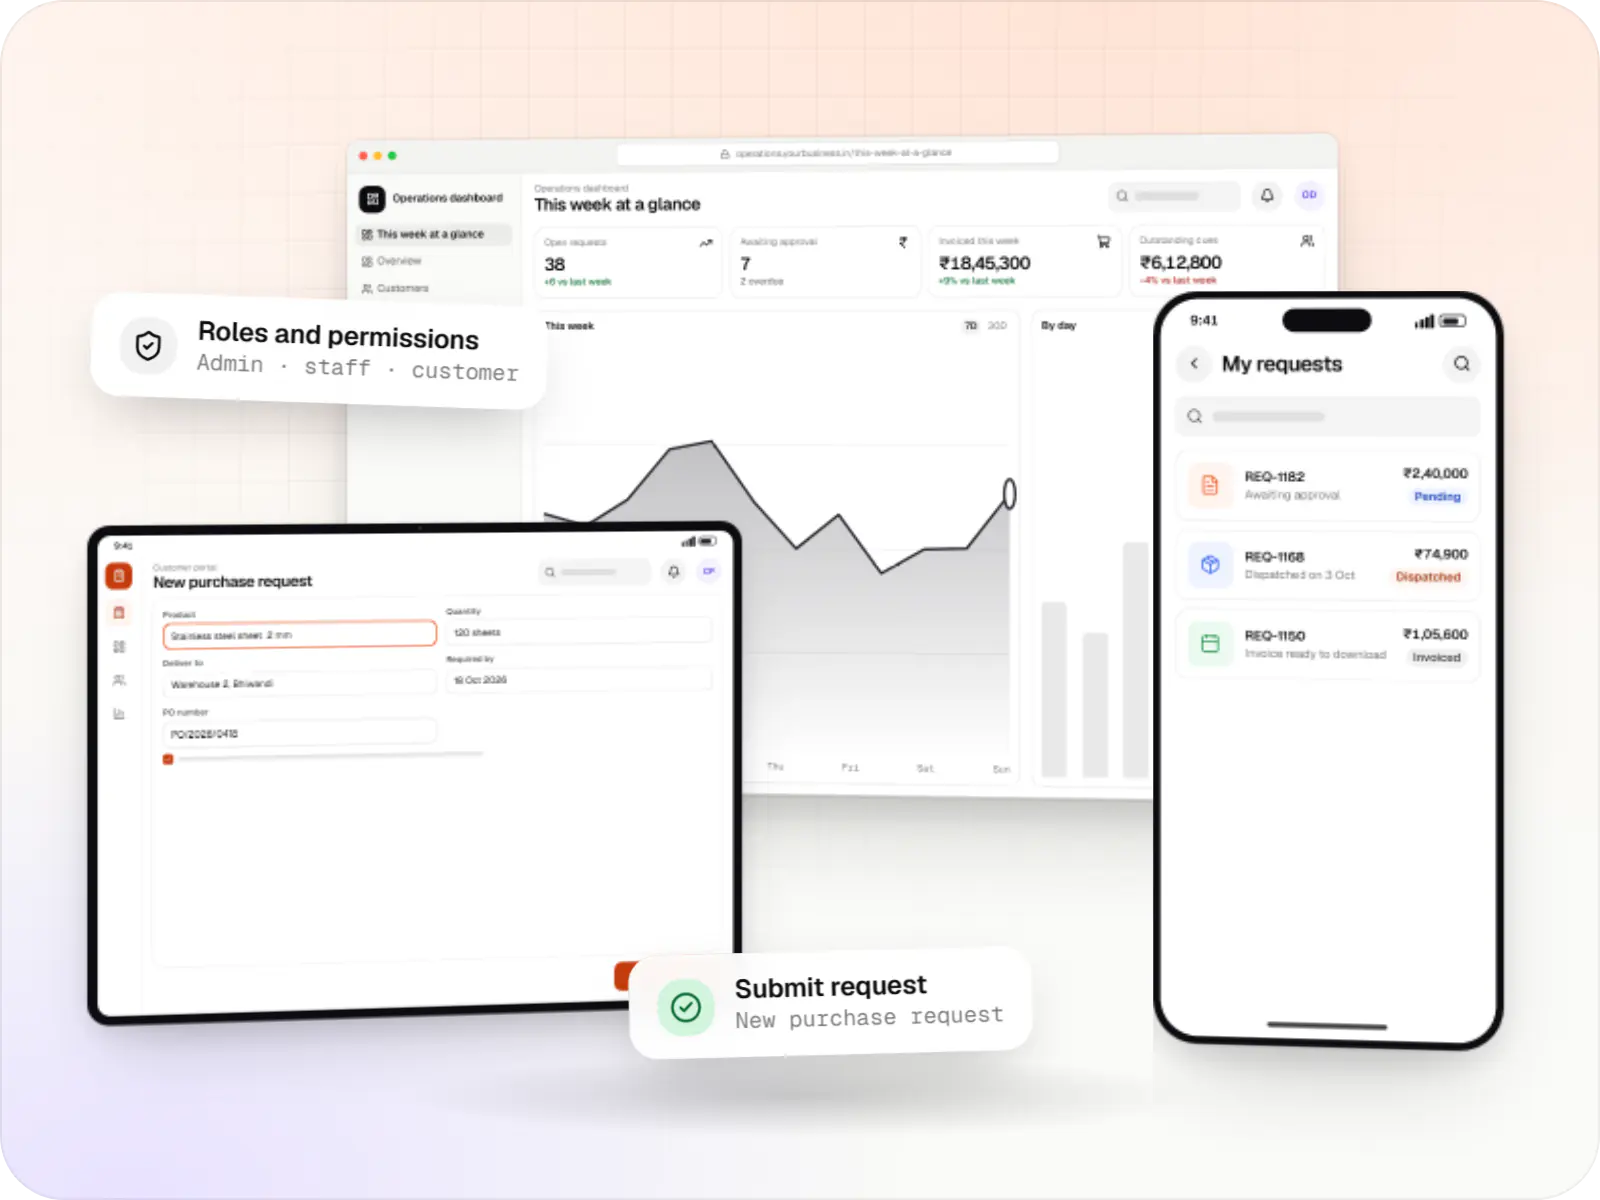
Browser-based products, customer portals, dashboards and internal tools, built on clean data models with secure roles and integrations.
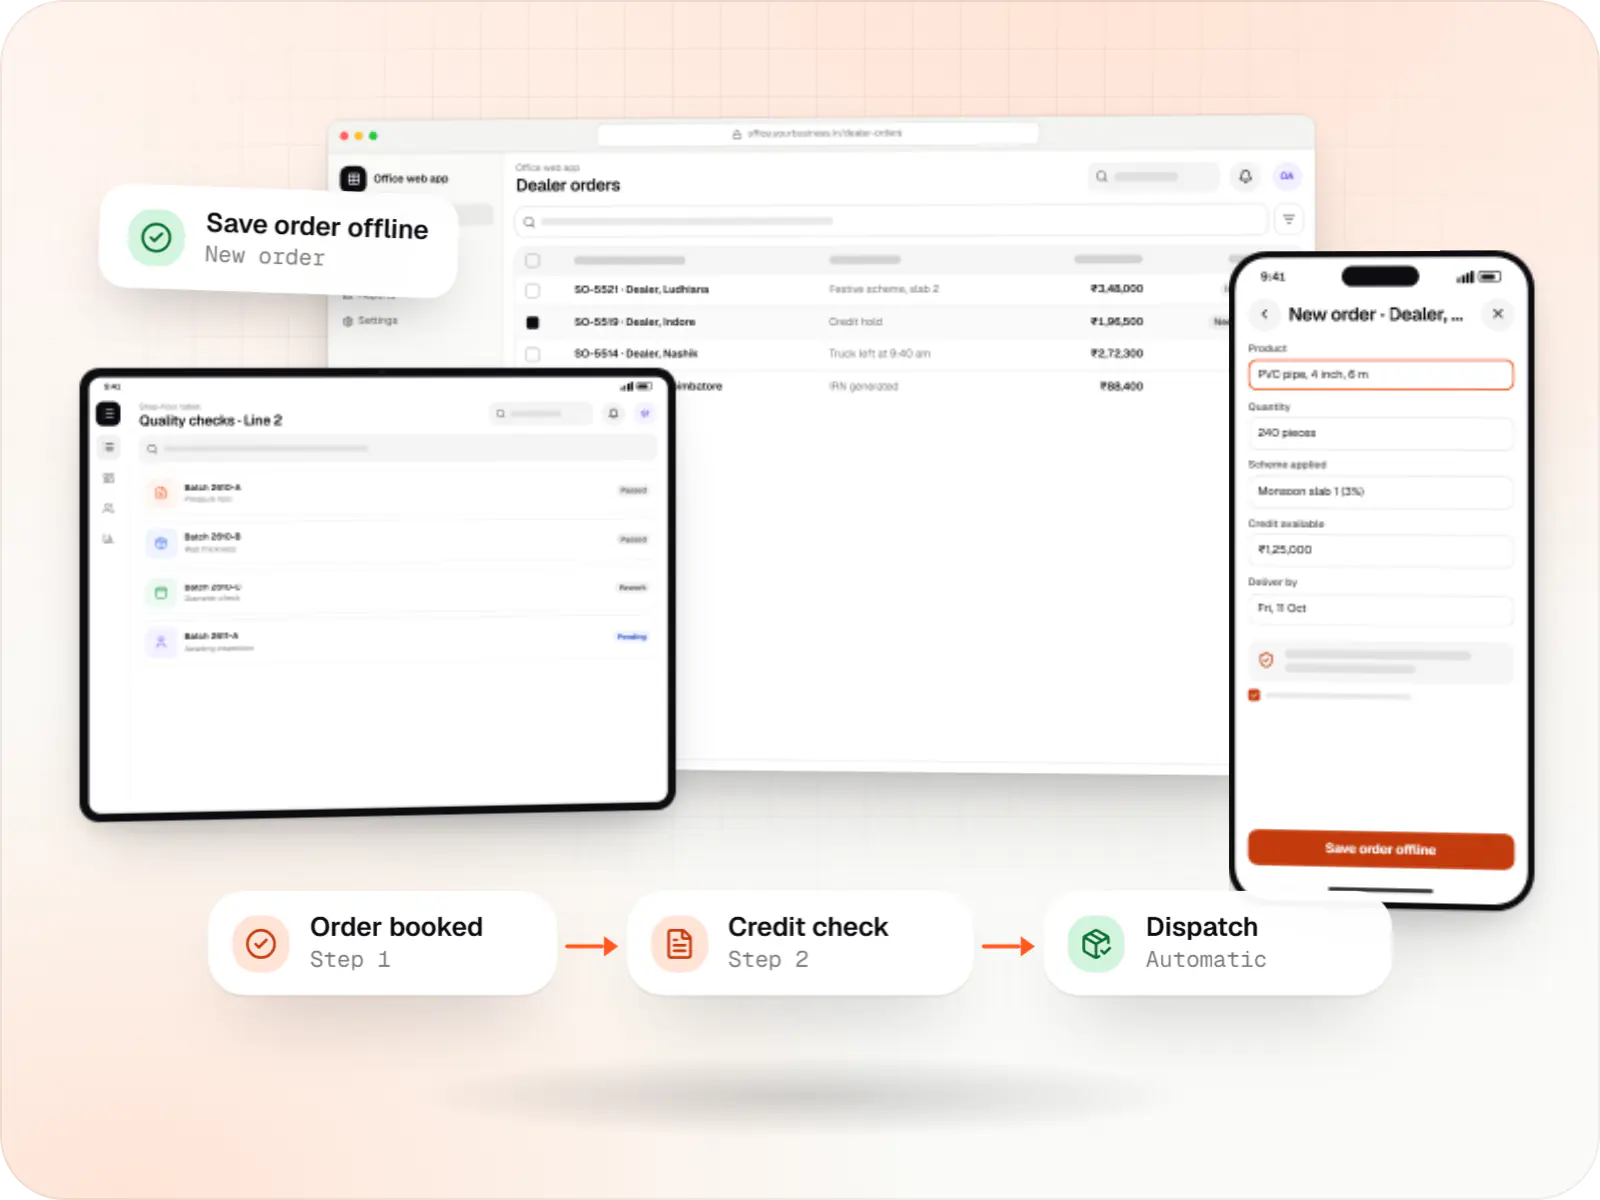
Software shaped around how your business runs, from approvals and inventory to billing and reports, replacing spreadsheets and disconnected tools.
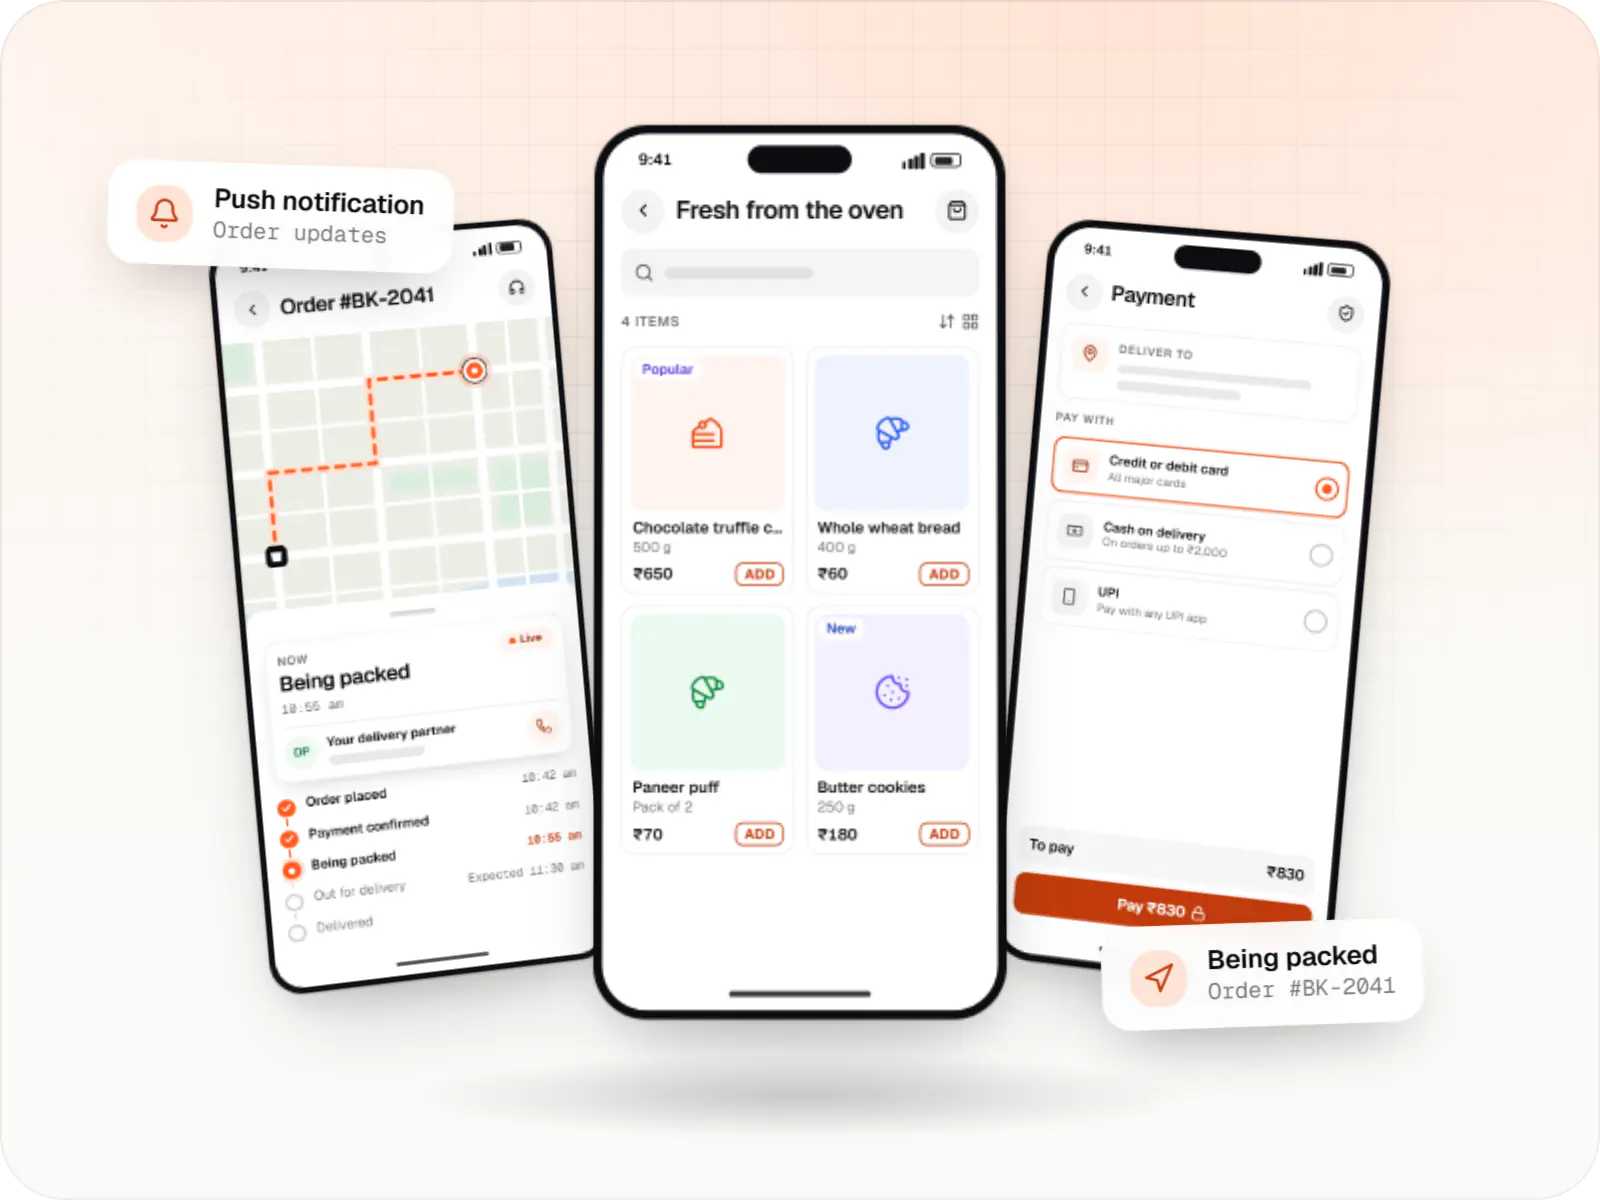
Native and cross-platform Android and iOS apps, from first release through regular store updates, built by our in-house designers and engineers.
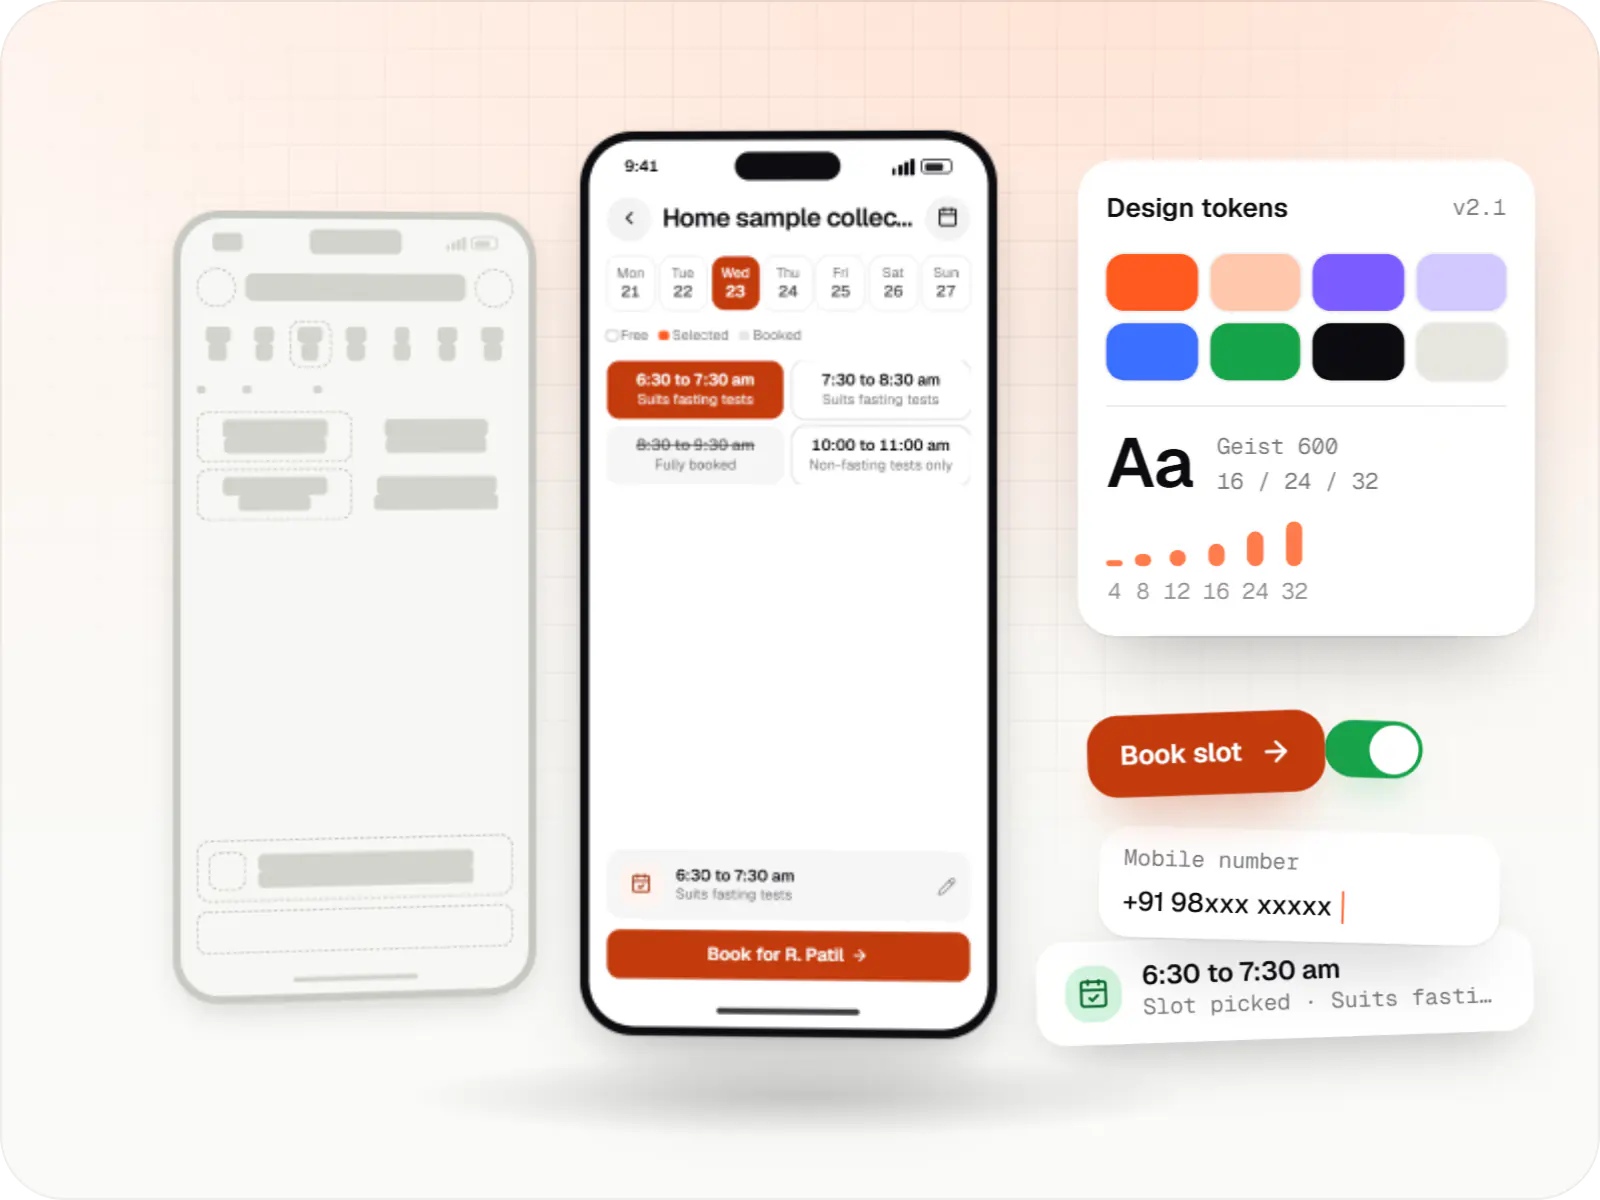
Product design for web and mobile apps: research, user flows, wireframes, prototypes and design systems that engineers can build from.
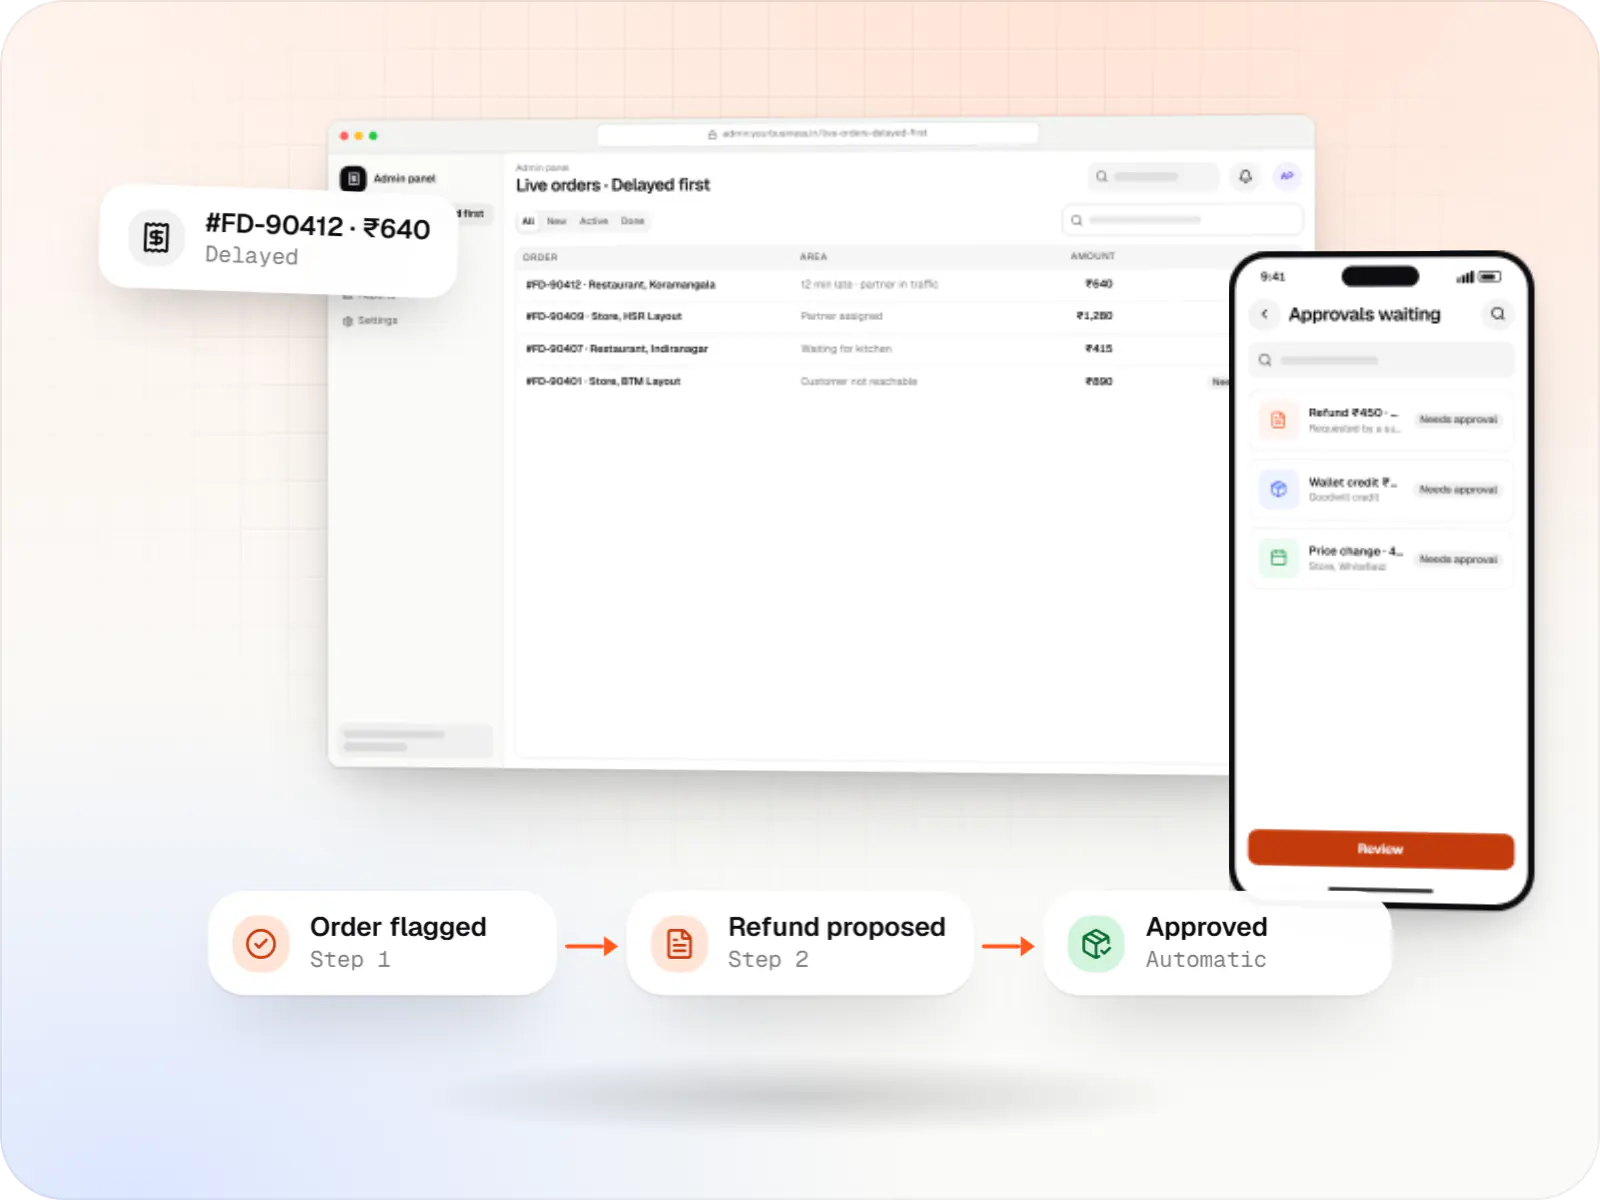
Back-office dashboards built around your team's daily tasks: order queues, approvals, catalogue management, payouts, reports and audit logs.
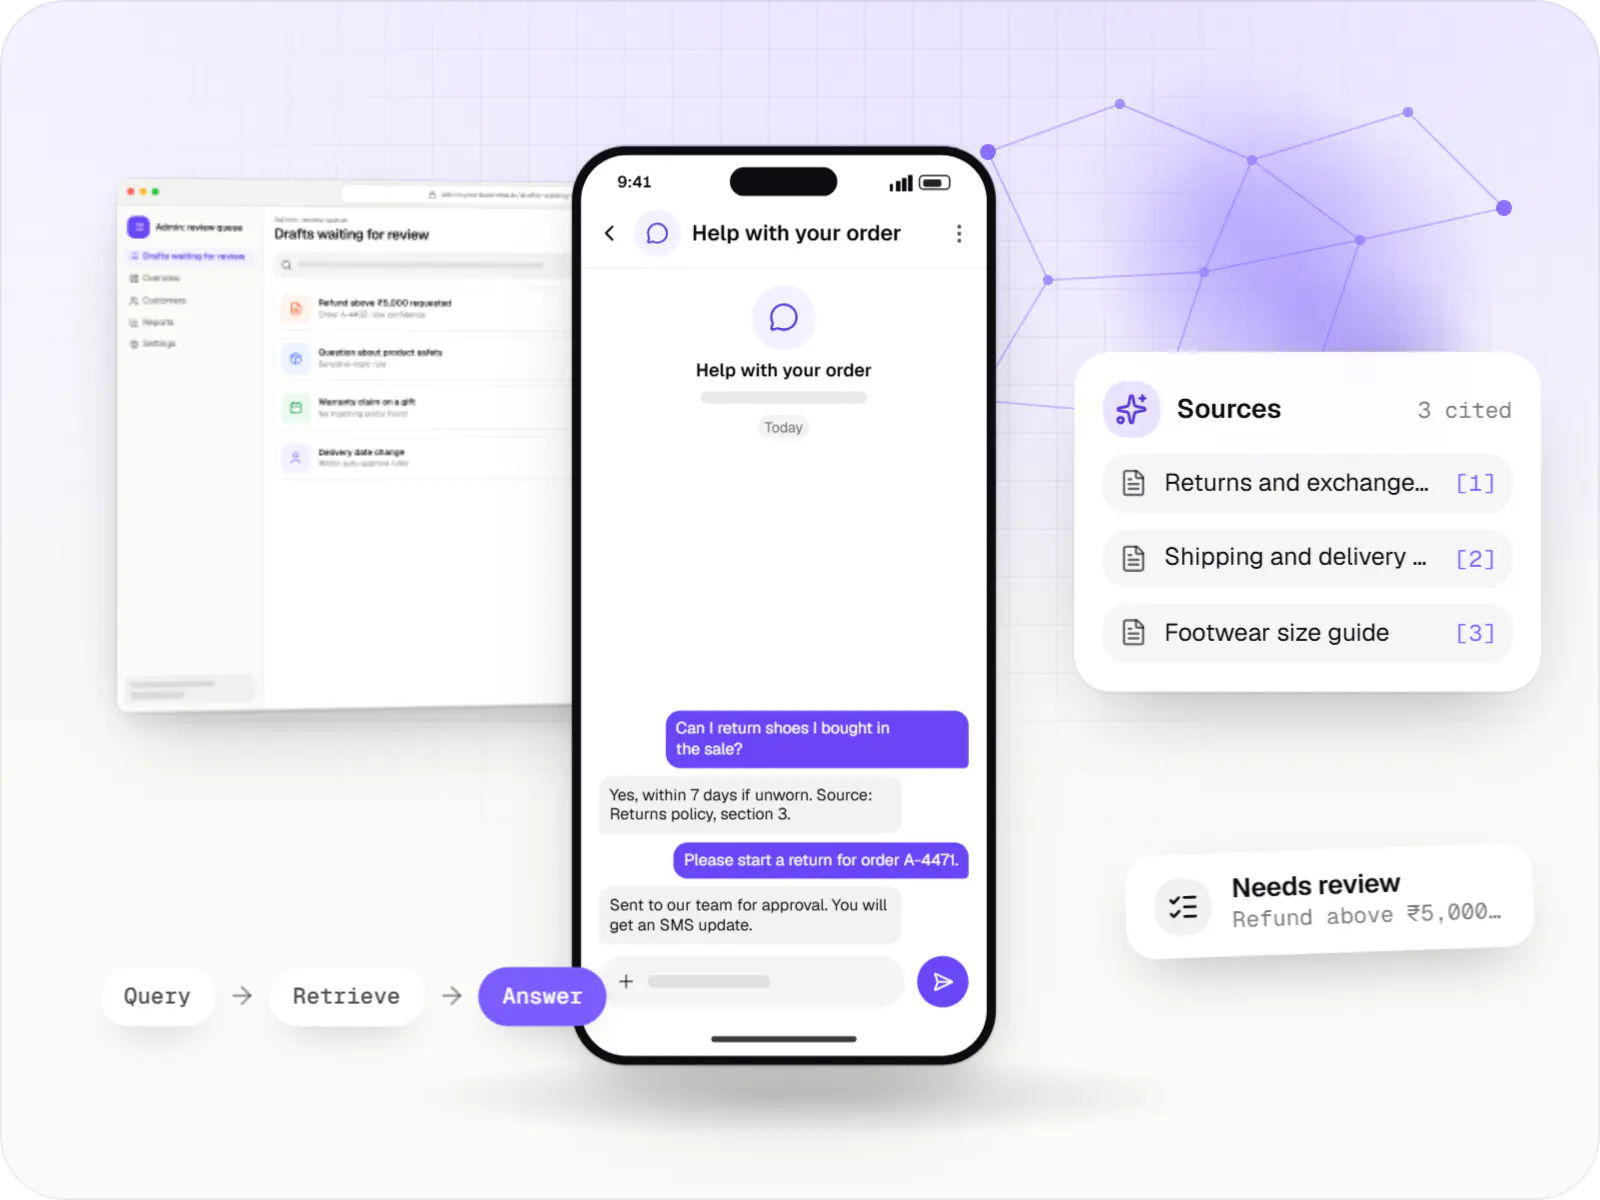
AI features and AI-first apps built on model APIs, retrieval over your own data, workflow automation or custom ML, with evaluation and human review.
FAQ
Yes. We model a product library of cabinet modules, shutters, finishes, hardware and accessories with dimension-based pricing, so the quote updates as a designer changes sizes or materials. Rules catch invalid combinations, such as a hinge that does not suit a shutter type. Once approved, the same data generates bills of material and cutting lists for your factory or vendor, avoiding re-entry and its errors.
It can help early on: mood boards, style variations of a room photo, or quick concept visuals to start a conversation. It does not produce accurate, buildable drawings with correct dimensions, so we position it as an ideation aid inside the designer's workflow, not a replacement for design work. Generated images are clearly labelled, the designer decides what reaches the client, and we check the image model's terms for commercial use.
Usually through files rather than deep plug-ins. Designers upload PDFs, DWG drawings, SketchUp models or exported renders to the project, where we manage versions, comments and approvals. For viewing 3D models in a browser, we convert exports to web-friendly formats. Plug-in development inside CAD tools is possible but specialised, so we scope it separately after checking the tool's extension options.
Next step
Tell us how your studio quotes, approves and executes projects today. We will map a system around your workflow and estimate it line by line.